Background
Design and build of a £30m new 3-storey teaching building forming part of ARU Peterborough, the city’s new university.
The Scheme, designed by MCW Architects, includes laboratories, classrooms, seminar rooms, office spaces and meeting rooms. Open plan research and breakout spaces are located throughout the Atrium.
Anderson Acoustics was appointed by MACE to provide acoustic design advice at RIBA Stage 3 and was novated by Bowmer & Kirkland from RIBA Stage 4 up to completion.
Prior to this Phase, we worked with MACE to provide baseline air quality and noise surveys in support of the development of design proposals at the master planning stage.
We also continue to support the design team working with both Mace and Morgan Sindall on the design of Phases 2 and 3 of the same Development.
Challenge
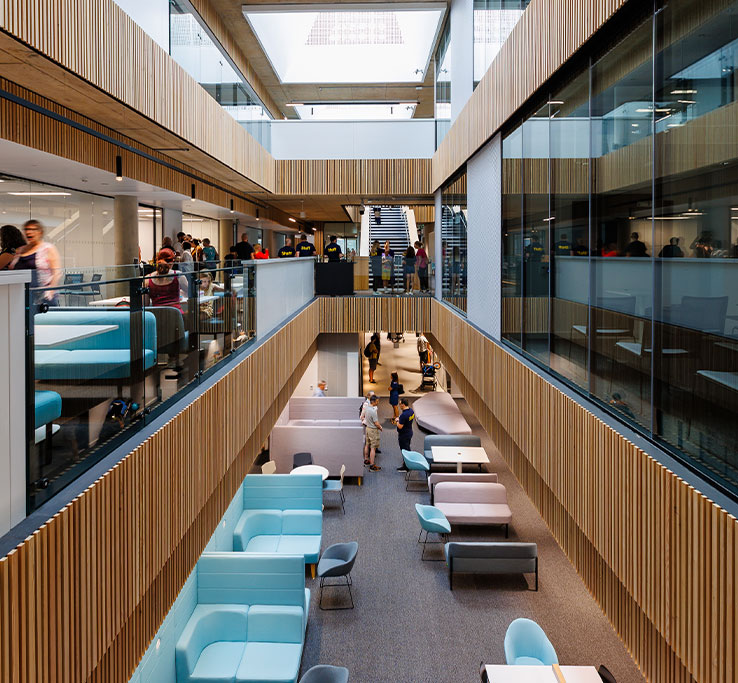
The provision of suitable locations for sound absorbent treatments, necessary to control reverberant noise build-up in the Atrium study areas, was a specific challenge in order to provide suitable conditions for students to communicate and concentrate, as well as reduce noise break-in into adjacent teachings spaces. In addition, the Phase 1 building is subject to high levels of road traffic noise.



What we did
The acoustic scope of works included:
- Acoustic design of the facades, glazing and secure ventilator backing panels in order to achieve suitable indoor ambient noise levels
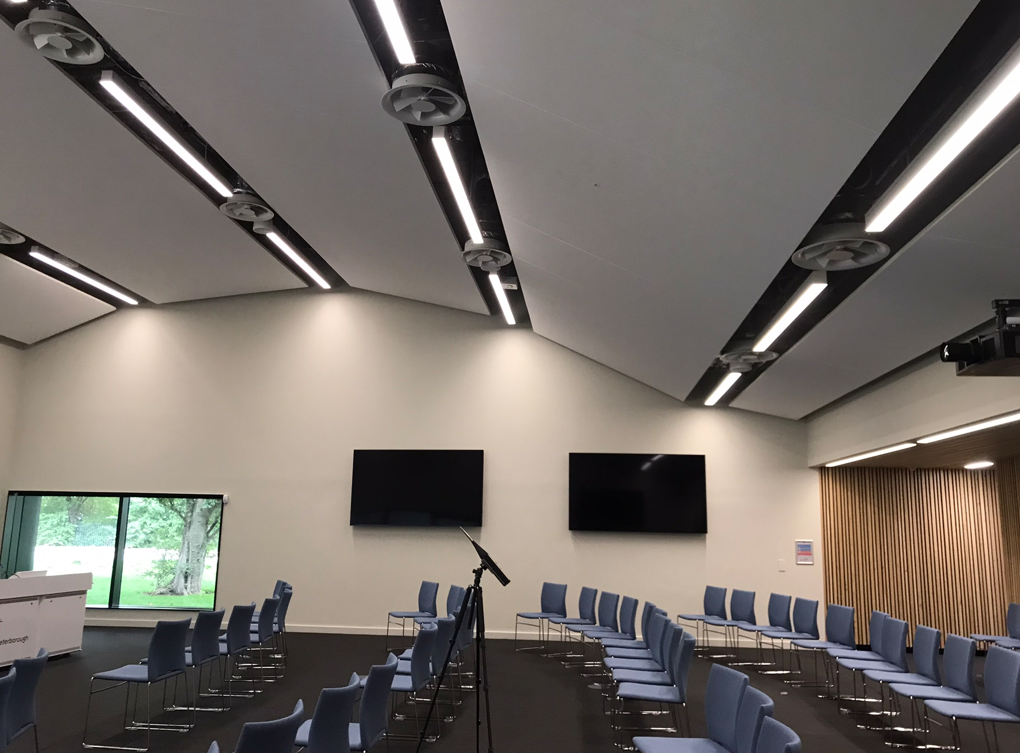
- Reverberation control in the teaching spaces where exposed soffits were proposed throughout
- Reverberation control in the open plan learning, study and break-out areas
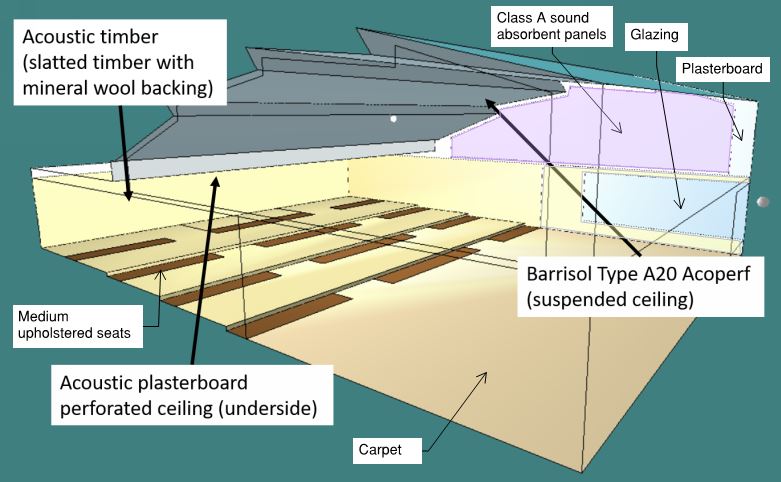
- 3D room acoustic modelling of the lecture hall to optimize sound absorbent finishes for A/V and lecture capture use
- Airborne and Impact Sound insulation control between spaces
- Internal building services noise assessment and advice on provision of sound attenuation measures
- Control of external plant noise emissions in order to Discharge Planning Conditions
- Pre-completion acoustic testing to demonstrate BREEAM Hea05 credits