
Background
We were commissioned by the London Borough of Hounslow in 2021 to provide acoustic design advice for the new Welfare Building at The Heathland School, Hounslow – two classrooms plus support accommodation for children with cognition and learning difficulties (Moderate Learning Difficulties, Specific Learning Difficulties including Dyslexia), and Social Emotional and Mental Health Difficulties (SEMH).
What we did
A noise survey was carried out to measure background sound levels for design of the external heat pump, and to determine ambient noise levels impacting on the proposed building. Measurements were undertaken during half term when minimal school activity was taking place, in order to obtain representative ambient noise levels (which need to exclude school related activity noise in accordance with Building Bulletin 93). This approach is also appropriate for the plant noise assessment, to obtain robust-case values for background sound level conditions, in absence of school activity.
As the development is located close to Heathrow airport, the worst case scenario runway mode (easterly operations) was captured to understand the potential impact from aviation noise. During easterly mode, the northern runway is used for arrivals and the southern runway is used for departures and noise levels are much increased in comparison to when the airport is on westerly operations.
Design
The aim of the project was to use a rigorous specification of natural and healthy materials combined with building technology to provide a low ecological impact and achieve Zero operational carbon. Elements include:
- Covered external deck areas (screened from aircraft noise)
- Driven screw piles and recycled car tyre foundations
- Loadbearing Strawbale construction with..
- ..Lime render finish (external), clay plaster finish (internal)
- Engineered timber suspended floor
- Recycled gypsum boards
- Low VOC paint
- Carpet floor is cradle to cradle certified
- Dense woodfibre roof insulation
- Larch cladding
- Sheepswool suspended acoustic ceiling rafts
- 60% recycled wall panels with extra low frequency sound absorber (10.4 kg CO2 equiv /m2)
- Low maintenance l meadow grass green roof (low pitch)
- Cedar shingles to roof (steep pitch)
- Timber frame windows and doors (with acoustic glazing)
- MVHR system
- Solar PV panels
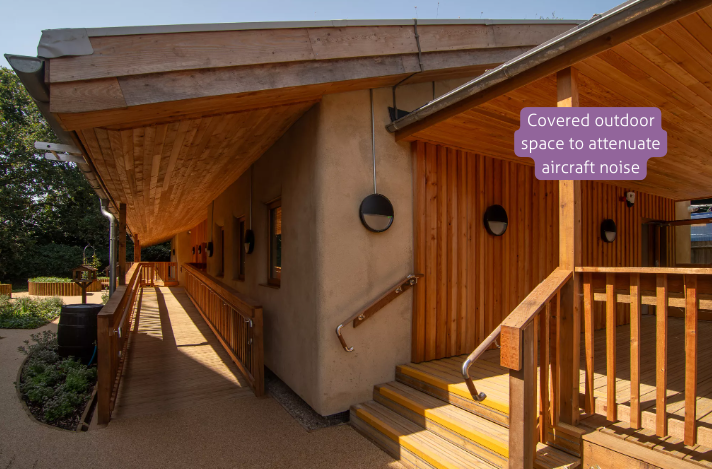
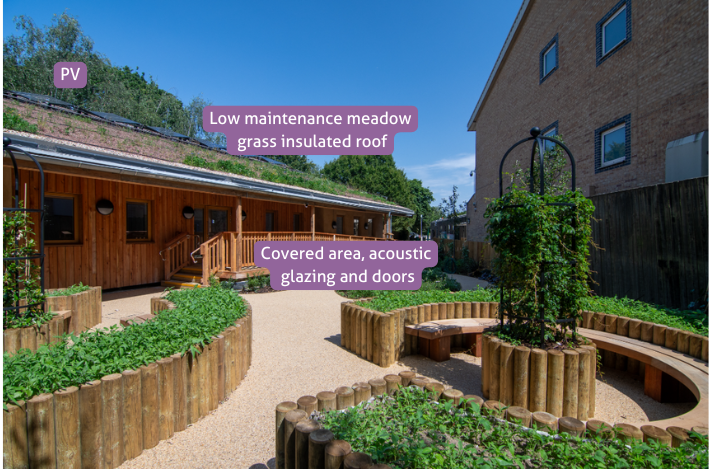
Acoustic design strategy
The Stage 3 and Stage 4 design information was reviewed to develop the agreed acoustic performance standards for the scheme and ensure that the acoustic design strategy achieved the acoustic requirements set out by the School Premises Regulations, Approved Document E of the Building Regulations, Building Bulletin 93 2015 (BB93), and potential noise related planning conditions in accordance with London Borough of Hounslow guidance.
The classrooms, assessment rooms and learning mentor rooms (LMR) were designed for the following special needs which fall under the BB93 definition of special hearing and communication needs:
› Autistic (ASD)
› AD/HD
› Speech Language and Communication Needs
Social, Emotional and Mental Health needs, although not specifically mentioned in BB93, can be supported by providing a calming acoustic environment characterised by low ambient noise levels and shorter reverberation times.
Our latest research on reasonably adjusted acoustic criteria to provide good acoustic conditions for these specific needs was followed to arrive at suitable acoustic performance standards in the two larger classrooms, based on the primary listening needs of the students.
Estimating the sound insulation performance of the Strawbale walls was challenging due to a lack of data, particularly for sound flanking transmission. A suitable junction detail with timber stud embedded into the strawbale was developed which achieved suitable control via this junction, achieving the high airborne sound insulation performance needed for pupils with special hearing needs.
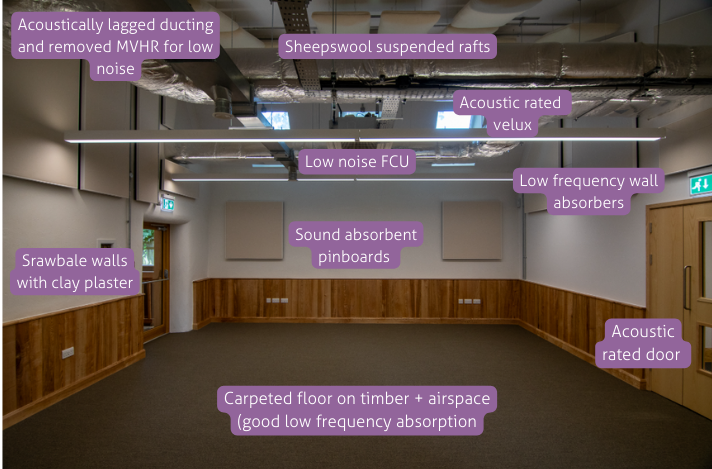
Images source Borras Construction – annotated by Anderson Acoustics Ltd
Pre-completion commissioning testing
We undertook a programme of sound testing in all areas of the building and were pleased to see that the acoustic design of the classrooms achieved universally inclusive standards, thanks to the use of natural materials such as sheepswool panels and rendered cobb walls, together with acoustic wall panels with extra bass absorption to achieve a flatter frequency response in the room.
Testimonial
“The Welfare Building project at The Heathland School is set in an acoustically challenging environment (being close to Heathrow flightpaths), has acoustically demanding requirements (being for children with special educational needs), and requires integration of acoustic solutions into an innovative design & construction ethos (the building is designed with natural and recycled materials including strawbale walls).
Anderson Acoustics was appointed following a competitive process between experienced acoustic consultants to ensure best value for the London Borough of Hounslow.
Led by Principal Consultant Emma Greenland, Anderson Acoustics’ contribution to the Welfare Building project has been professional, thorough, with attention to detail, and with efficient collaboration with other project consultants. All deadlines have been met to provide a comprehensive and well-integrated acoustic design & specification, and I would have no hesitation in recommending Emma and her team for consideration as acoustic consultant on other projects”
Aun Qurashi, Corporate Property & Building Services, LB Hounslow


