
Background
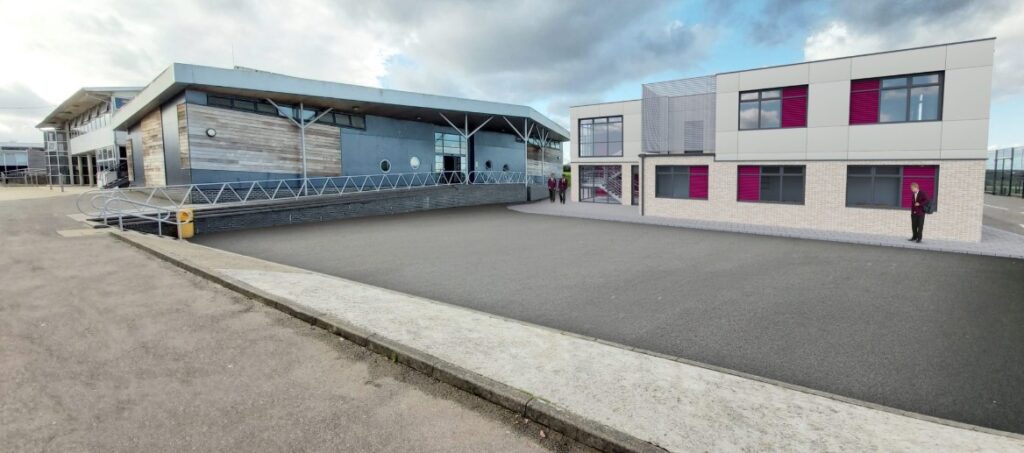
This project consisted of a £4m (net value) new build teaching block plus dining hall extension, along with associated external works to provide car parking and a bus turning area for the Simon Langton Grammar School for Boys in Canterbury.
The development comprised general and specialist practical teaching spaces, office accommodation and plant spaces (internally and roof mounted). The new classroom block adopted a MMC, closed panel timber frame construction methodology, once completed the project would provide 13 new general classrooms and 3 ICT / Business Classrooms to enable the expansion of the school along with the removal of the existing temporary classrooms that were no longer fit for purpose.
Anderson Acoustics was commissioned by Baxall Construction to provide acoustic design advice from RIBA 2 to RIBA 6.
Our Scope
We addressed the following acoustic design issues to achieve a BB93 compliant school building:
- Indoor ambient noise level targets (environmental noise ingress/building services noise) and ventilation strategy. In addition, noise ingress from external school activity such as the MUGA was considered.
- Internal airborne and impact (footsteps) sound insulation targets to achieve minimum standards in accordance with BB93 throughout.
- Control of reverberation time and provision of sound absorbent finishes to ensure adequate speech intelligibility.
- Limits for noise emissions from new fixed plant systems to minimise impact on existing neighbouring premises
Testimonial
“The project was successfully handover to a delighted school and Kent County Council on Friday 5th August 2022, with zero defects, to the highest standards, quality and finish, and two weeks earlier than the contract programme. There have been some challenges on this project, but as always you have come together, worked collaboratively, and surpassed the clients and end user expectations.
Both the school and Chris Hooles from Kent County Council have been very complimentary about the building and how well both the design and construction processes have been carried out. We have also just received an email from the estates manager describing the building – ‘The finished product is something that the school has been craving, a modern attractive teaching space that is fit for purpose, designed with the environment in mind and will benefit the whole school community for years to come’.” Maria Barnes, Design Manager, Baxall Construction


