
BACKGROUND
We were commissioned by Hiscox Underwriting Group Services Ltd to provide acoustic consultancy services for the proposed fit out of their new offices to be located on Level 9 and 10 at the 22 Bishopsgate office building in London.
The vision of Oliver Marlow of Studio TILT, the sculptural design of the office connects Hiscox’s colleagues and customers in an intuitive and inclusive way, while creating an immersive platform for the Hiscox art collection.
Set over two floors, the 35,000 sq ft office space hosts employees and guests in a bright and airy environment. The front of house experience comprises the Hiscox Art Cafe, the social heart of the space as well as a gallery and formal meeting rooms which house a newly acquired work from American artist James Turrell, a first for the City of London. The fluid back of house design encourages movement and curiosity with casual meeting spaces and workstations offering glimpses of activity, places for privacy and a home for inspiring art. The use of natural, and where possible, recycled materials delivers a warmth and comfort that enhances wellbeing and energy.
BREEAM 2014 New Construction scheme criteria for offices had been used to assess the base-build in its shell and core state of construction to achieve BREEAM ‘Excellent’. The building housing the office is the UK’s first shell and core to adhere to the WELL Building Standard.
The fit-out scheme was also to comply with acoustic-related requirements set by the Landlord which focused on ensuring appropriate sound insulation for open-plan office use areas; impact noise and mechanical services noise mitigation.
WHAT WE DID
We established the acoustic performance standards for the project with reference to achieving the relevant BREEAM credits and reviewed the current design proposals at RIBA stages 3 and 4, providing acoustic design advice and performance specifications for the various construction elements to achieve compliance.
RIBA 3 design review
As part of the acoustic design review for this stage, we provided:-
· example wall build-ups and recommendations for separating floors to target BREEAM Hea05 first credit
· outline Advice on control of building services systems noise to achieve compliance with BREEAM Hea05 second credit for indoor ambient noise levels
· mechanical services noise criteria and recommendations for services penetrations to acoustically rated partitions
· recommended reverberation control to comply with the criteria and demonstrate that the third credit under BREEAM Hea 05 is achievable
· a review of the Acoustic Design Report for the base build development
We also identified two planning conditions that would need to be discharged referring to noise. The first related to mitigating against noise emitted from newly installed plant to protect the amenities of neighbouring residential/commercial occupiers. The second related to providing sound insulation sufficient to ensure noise levels are not exceeded in the proposed office development from the neighbouring non office premises.
We reviewed the acoustic performance standards for all areas including meeting rooms, front of house and presentation rooms, executive office space, open plan office space, the art café, tea points, open plan meeting areas, staircases, ceiling treatments, floor finishes, doors and walls.
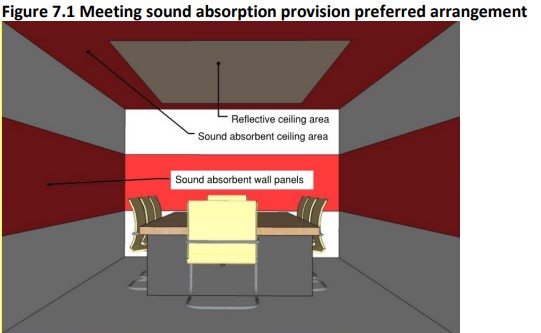
The acoustic design elements for large meeting rooms depends on the use of the rooms. It is generally sufficient to provide sound absorbent materials on the ceiling in addition to carpet on floors.
For large meeting rooms such as board rooms, training rooms and video conference rooms where AV and conferencing systems are likely to be used, it is also desirable to achieve a flat reverberation time across the frequency spectrum, therefore we proposed a detailed calculation based on the proposed finishes to be made at RIBA 4. In the case of long board rooms, we recommended wall treatments on the parallel side walls.
For the meeting rooms dedicated to training and lectures, such as the Presentation Room, we recommended the installation of hard reflective surfaces around the speaker and sound absorbent materials on the ceiling above the audience and on the rear wall.
Open plan office areas can generate an increase in reverberant sound which may lead to poor speech intelligibility. This effect can lead to an unpleasant acoustic environment for users and generate a decrease in concentration levels, productivity and clarity of communication. Individual or collaborative working in open plan areas typically generates a constant noisy environment. We recommended more localised reverberation control treatments to reduce reverberant noise build-up in specific spaces. Localised acoustic treatments would also help mitigate noise transmission to adjacent areas. We also recommended to install acoustic rafts above desks in order to control noise transmission to adjacent workstations.
RIBA 4 Design Review
As part of the acoustic design review for this stage, we provided:-
· mechanical services noise criteria and recommendations for services penetrations to acoustically rated partitions
· outline advice on control of building services systems noise to achieve compliance with BREEAM Hea05 second credit for indoor ambient noise levels.
· a review of reverberation control measures to demonstrate that the third credit under BREEAM Hea 05 is achievable.
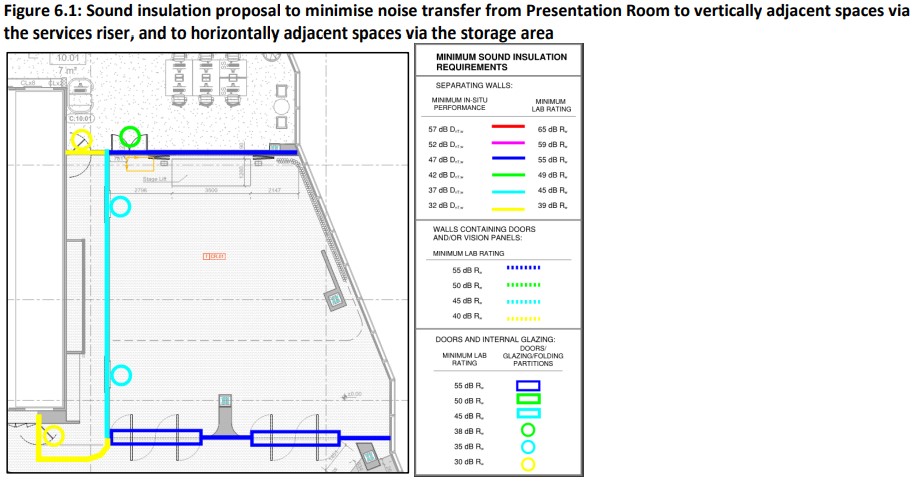
In particular, we recommended upgrading the walls and doors of both the communications and computer rooms as it was understood that high noise levels would be generated from the computer room air conditioning system units. We also stressed that penetrations in the separating wall between these rooms and meeting rooms should be avoided.
The client initially confirmed that higher sound levels of around 90 dBA were expected to be generated by the audiovisual (A/V) system in the Presentation Area and potentially in the Café and raised concerns regarding noise transfer from this space to the adjacent office floors. We explored an enhanced separating floor build-up for the presentation area and potentially the café to accommodate these levels.


We concluded that all BREEAM credits (3 credits under Hea 05 and 1 credit under Pol 05) may be targeted when the acoustic design recommendations we provided are adopted.
RESULT
BREEAM credits were achieved, the design was finalised, and the fit-out was completed. A great looking, highly functional office space for Hiscox and its clients.
TESTIMONIAL
Oliver Marlow, Creative Director at Studio Tilt, said: “The whole space is bold and sculptural, designed for exploration, and creates the atmosphere of a living brand experience: the energy felt when people meet to work together in space that inspires”.
“We wanted to challenge the way offices are delivered, taking inspiration from hospitality, dining and gallery environments. The end result brings together the creativity within Hiscox alongside the collective team of designers to reinvent the office experience for employees and guests alike.”
Kylie O’Connor, Communications Director at Hiscox, said: “We set out to create a working environment that has energy, warmth and people at its heart. In order to make great things happen, you need to bring people together in person. Which makes our office so important – and we are delighted with the result.”


