Gym Acoustics

Anderson Acoustics work with a range of gym clients including Europe’s largest gym operator, the UK’s premium luxury gym operator and many small independent gym owner-operators. Our services include gym noise assessment for planning, building acoustic design, noise and vibration mitigation advice and room acoustics design and modelling.

Case studies below represent our acoustics, noise and vibration work for gym operators large and small.


Case Study 1:  KX Urban –Pavilion Road London

Anderson Acoustics supported architects designing a new gym to be installed in a part of the basement of the newly completed building at 131 Sloane St London/Pavilion Road. The gym was adjacent to existing high-end retail and office units.

The main acoustic issues related to this project were:

  • Airborne sound transmission to surrounding noise sensitive spaces
  • Impact sound transmission to surrounding noise sensitive spaces
  • Internal sound insulation between sound generating and sound sensitive spaces
  • Room acoustics and acoustic comfort

Anderson Acoustics provided:

  • Acoustic tests and measurements in the adjoining units to understand the construction required to mitigate any noise transfer.
  • Acoustic design advice on the construction of floors, walls and ceilings to ensure no impact on neighbours
  • Room acoustic advice to ensure a comfortable training and coaching environment
  • Plant noise assessment and mitigation plan (plant selection, plant location, attenuators and acoustic screening) to meet planning conditions
  • Commissioning survey to ensure construction and plant installation met project requirements

Specifically:

  • Airborne sound insulation testing of the separating floor between the proposed gym and the office and retail units above. Analysis of the test results to establish indicative acoustic performance of built-structure;
  • Based on relevant standards and Local Authority guidance, we established acoustic performance criteria for the tenant to provide a suitable level of protection to neighbouring sensitive areas within the development from excessive noise disturbance from gym operations;
  • Measurement of vibration transfer via the existing structure, as well as of typical gym activities using typical equipment to determine detailed specifications.
  • Advice on outline acoustic mitigation options to control sound transmission to the building structure and adjacent flats. This included analysis based on light (i.e. Yoga, Pilates), medium (i.e. cross-fit, spin) and heavy (i.e. weight lifts and cable pulley systems) gym activities;
  • Room acoustic advice to ensure the room acoustics in the main activity areas were comfortable for coaching and training.
  • General guidance on a typical operational noise limit, i.e. for music sound systems, based on the performance of the existing separating floor construction;
  • Preparation of an acoustic statement outlining sound insulation and noise control measures to achieve the design targets;
  • Preparation and submission of a technical memorandum to support the planning application

What This Means for a Gym Owner/Operator

Anderson Acoustics have demonstrable experience in the acoustic design of gyms for Tier 1 operators and difficult mixed-used sites. We can cover the complete range of acoustic and noise requirements from baseline noise and sound insulation surveys, detailed acoustic advice for the control of noise break-out and vibration transfer to spaces internally and externally, and plant noise assessment and mitigation.


Case study 2: The Sporting Club – 69 Garnet Street, Tower Hamlets

Anderson Acoustics was appointed to conduct a noise and vibration impact assessment of the proposed gym in the commercial units of 69 Garnet Street, Wapping, London. The Client was developing proposals for a gym at both ground and basement level of the property.

The gym was understood to be operational between 06:30 and 21:00 hours, thereby including a short duration under the night-time period as per planning policy (23:00-07:00).

Gym operations within residential buildings can be complex, but where assessed appropriately, resulting in sufficient control measures installed to effectively minimise impact.

Vibration levels generated by the gym equipment were of highest concern, due to its ability to transfer into the concrete structure and travel easily throughout the building (structure-borne vibration), which subsequently becomes audible as vibration re-radiated sound.

Anderson Acoustics was tasked to set clear design targets and advise outline design measures to be considered by the gym fit-out design team, to control noise impact from the gym’s operations to the adjacent residential properties.

There are no specific criteria for the acceptable level of vibration and/or re-radiated noise from gym vibration activities on residential premises. Generally, we would advise that gym noise is controlled to be ‘inaudible’ in adjacent dwellings. However, this is difficult to achieve and demonstrate objectively, and is wholly dependent on the background noise conditions in the dwellings themselves.

We advised a design target of re-radiated noise (the airborne noise level caused by the vibration displacement event/s) referencing the Association of Noise Consultants ANC guidelines – Measurement & assessment of Ground Noise & Vibration (red book), BS 8233:2014 – Guidance on sound insulation and noise reduction for buildings, and our own experience with gym fit-outs.

Measurements were conducted on site to establish the level of noise and vibration transfer via the structural floor and walls, via both a standardised noise tests, as well as measurements of vibration transfer from ‘worst-case’ gym activities.

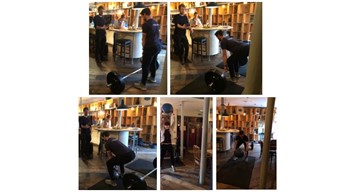
Gym activities measured during the vibration assessment, with and without rubber matting.


Recommendations and specifications were made in the following areas:

  • An additional mass barrier ceiling system is to be included in the separating floor construction.
  • Operation noise level limit
  • Installation of a spring or Low Dynamic Stiffness (LDS) rubber isolator dry system floating floor
  • Wall and ceiling detailing


What This Means for a Gym Owner/Operator

Anderson Acoustics understands the complexity and uncertainties of occupying spaces that were never designed to incorporate gyms, and as such create challenging acoustic situations.


Case study 3: Arena 8 Gym, 65 Kingsway London

Anderson Acoustics Ltd was commissioned by Arena 8 Ltd to carry out an acoustic survey in relation to noise and vibration transfer between a proposed gym and commercial spaces directly above it, at 65 Kingsway, London WC2B 6DT. The assessment was needed at short notice and had to be undertaken out of office hours.

We undertook:

  • Investigative sound insulation testing from the proposed gym space to the coffee shop above.
  • Vibration survey to determine vibration transfer to floors above due to impact, such as free-weights.
  • Determination of the maximum permissible internal noise level, in order for music to be inaudible in the coffee shop above.
  • Advise on sound insulation design measures to ensure noise breakout from amplified music within the gym areas is suitably controlled.

A site visit was conducted to investigate potential noise and vibration transfer from typical gym operations. Sound Insulation Testing (SIT), noise transfer using amplified music, and vibration transfer measurements were carried out.

The Sound Insulation Tests showed significant differences in airborne sound insulation performance for different spaces (suit shop, coffee shop, lobby), indicating differing flanking paths playing a key role in noise transfer.

The acoustic surveys showed that the low frequency content of the amplified in the gym was clearly audible in all adjoining spaces and on the first floor.

Noise and vibration generated by weight drops were indiscernible from background levels on ground floor premises. Measurements on the first floor showed vibration levels within limits and subjectively unperceivable.

It was recommended that a combination of soundproofing and limiting music levels inside the gym should be utilised to control noise transfer to adjoining premises. The control of flanking noise was identified as crucial and a combination of a floating floor, suspended plasterboard ceiling and boxing the columns with independent plasterboard linings were recommended.

What This Means for a Gym Owner/Operator

Anderson Acoustics understands that speed of response and flexibility are critical in supporting our clients. With offices in London Bridge, Brighton and Manchester and a team of 20+, we have the capacity to respond quickly to client requirements.

We'd love to hear from you

How can we add value to your project? Is there something we can help you with?

London: 0203 176 7909 Hove: 01273 696 887 Manchester: 07711 009 794 [email protected]

Connect with us

Institute of Acoustics Employee Ownership Association Living Wage Foundation Constructionline Builder's Profile Premium Acclaim SSiP UKAS ISO 9001: 2015    ISO 14001: 2015 Cyber Essentials Plus British Aviation Group UK Green Building Council Design in Mental Health Network Noise Network Plus