
Background
Ferneham Hall was established in the 1980’s as a community focused entertainment venue at the heart of Fareham. Following 40 years of service, Fareham Council identified the building as no longer fit for purpose and its intention for the site to be redeveloped.
We were commissioned by Neilcott Construction to advise on the acoustic design strategy from RIBA Stage 5 to completion.
The scheme involves a £13m remodelling and extension of the Centre. The existing 800-seat auditorium is to be remodelled with a new fly tower and a new studio space and smaller performance space is proposed with bar and catering facilities.
What we did
We reviewed the acoustic design strategy at RIBA Stage 4 to identify design risks and opportunities for Value Engineering during Stage 5.
We have provided technical advice and support during the ongoing Construction stage. This includes reviewing construction drawings/specifications, submittals and shop drawings of acoustic materials, junction detailing, proposed ductwork layouts & silencer schedules proposed by the M&E subcontractor, crosstalk attenuators, new plasterboard partitions, acoustic doors, moveable walls and internal acoustic finishes.
We have also provided advice to ensure sound insulation performance is maintained.
We have also conducted a programme of pre-completion acoustic testing including taking measurements of service noise levels, reverberation time, and airborne sound insulation to demonstrate compliance with the set acoustic targets.
Project Progress
The new Centre held its gala opening night on Wednesday 2nd October 2024 and first show that weekend.


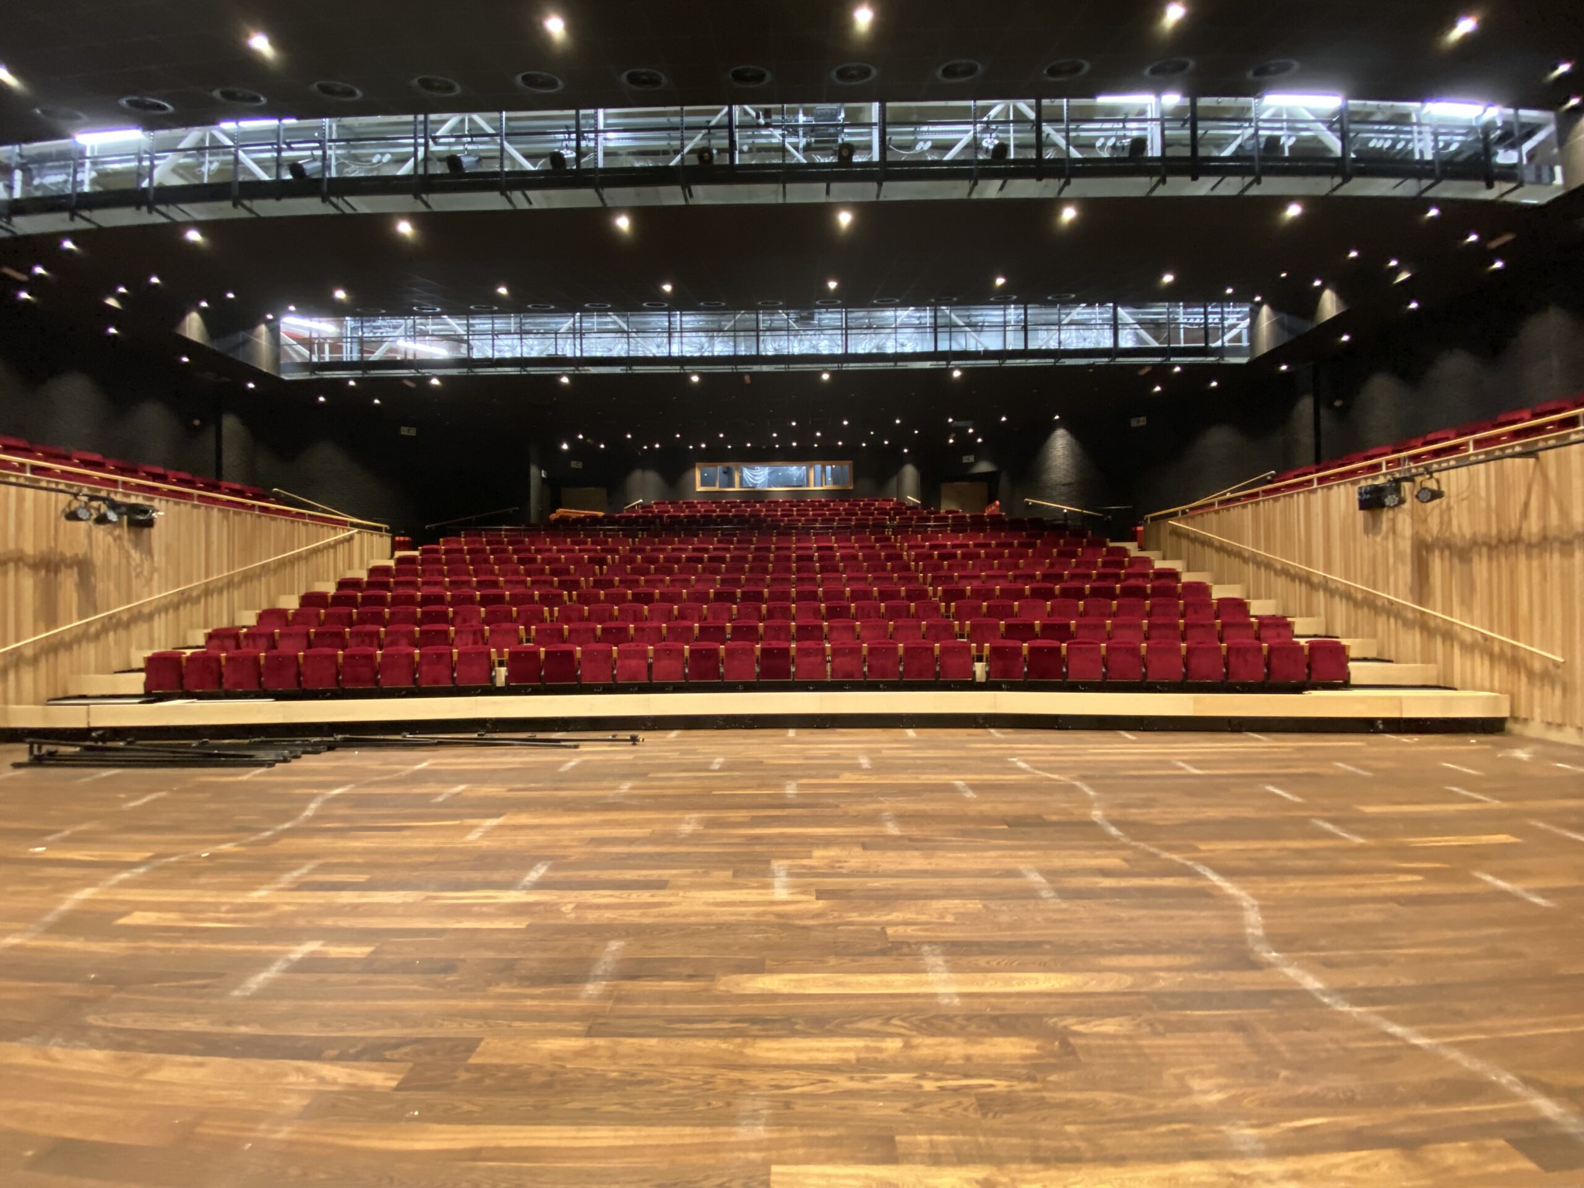


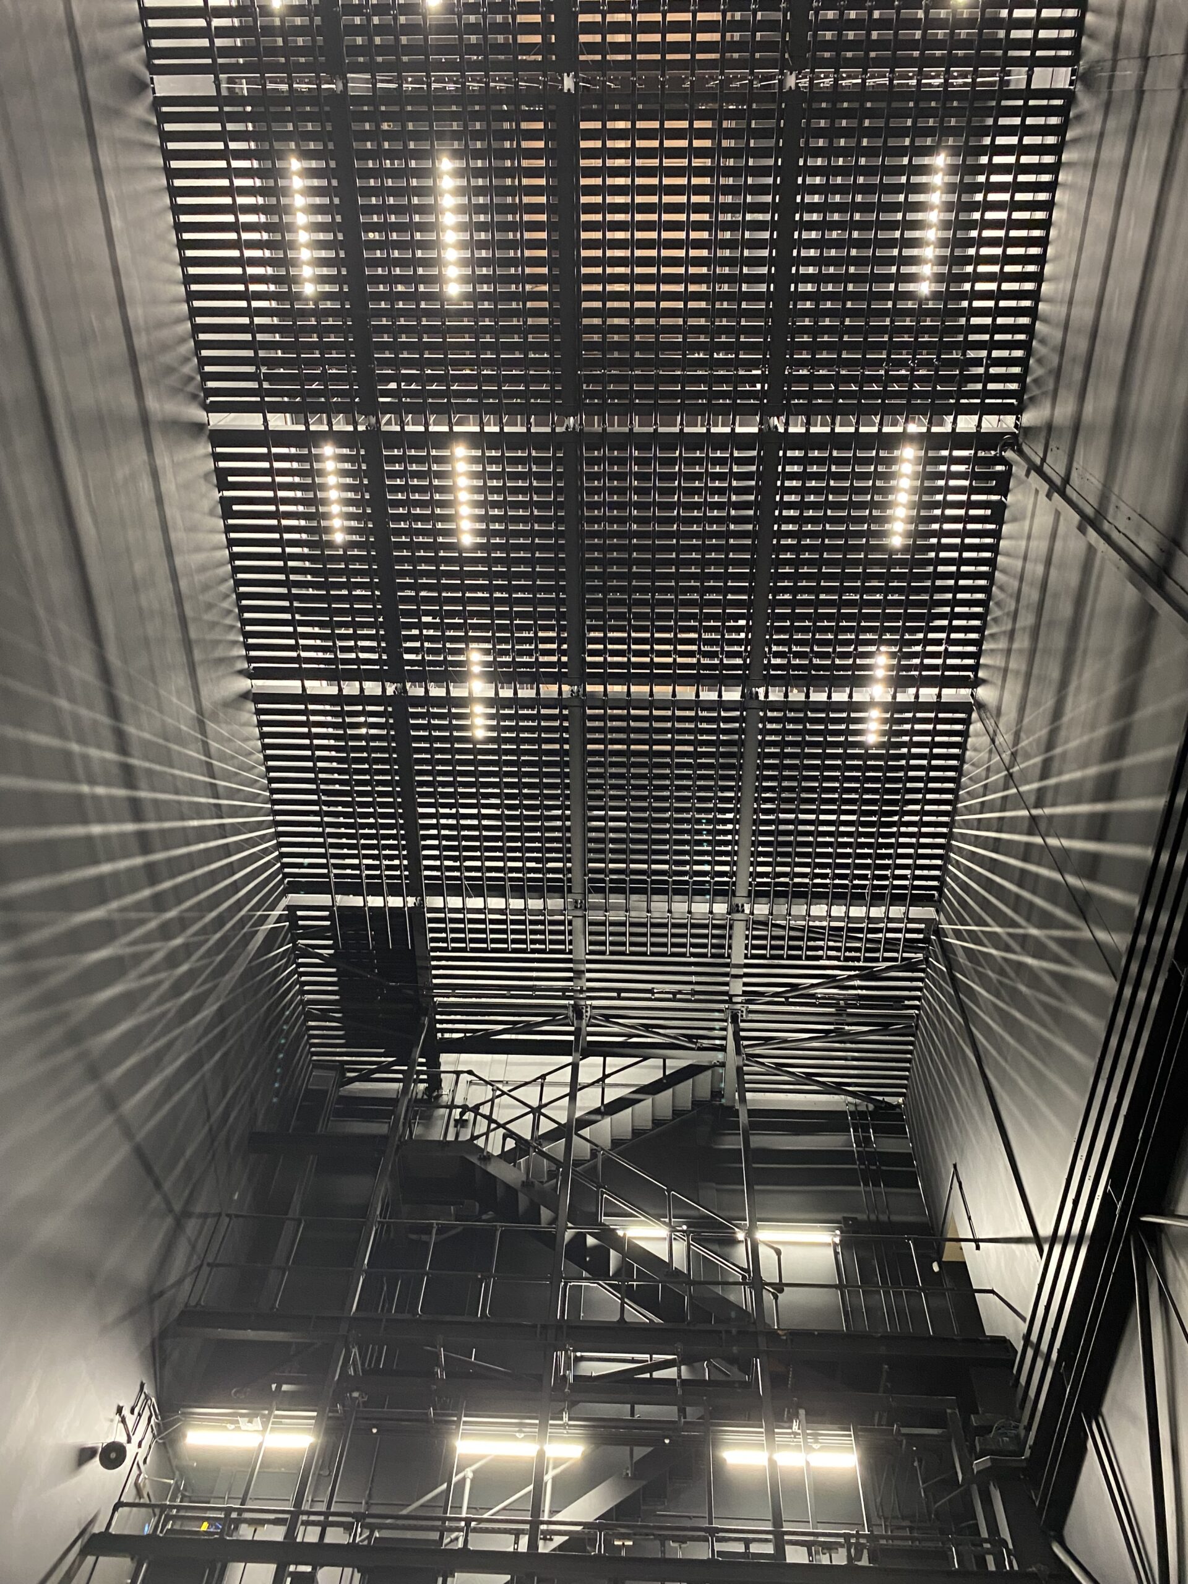
Fareham Live Theatre picked up Regeneration Project of the Year at last week’s South Coast Property Awards 2025.


