
Background
Anderson Acoustics was commissioned by Baxall Construction to provide acoustic design advice in relation to a new £2.8 m community centre for Paddock Wood. The centre was to comprise a 300 seat multipurpose hall divisible into three small halls by acoustically rated moveable walls. It also included a pre-school nursery provision, with support and ancillary spaces, the Town Council office, with off-site Timber Framed panelised construction and natural/hybrid ventilation.

What We Did
Working as part of the design team we helped develop a more cost–effective and sustainable solution after the original approved control option had exceeded the budget for the scheme.
Environmental Noise Survey
We updated the environmental noise survey to set noise emission limits for fixed plant systems (ASHP), inform suitable control of amplified music noise via the acoustically attenuated natural ventilation chimneys, and to assess noise ingress into sensitive spaces including the nursery classrooms and the hall.
We undertook a supplementary noise impact assessment for planning, based on the updated position of the hall. The new nursery location was optimised for control of noise having a secure private external play area, and new natural/hybrid ventilation system, developed from the original mechanically ventilated control option, saving cost and carbon impact.

RIBA Stage 3 and Stage 4
Community nurseries are often accommodated within community halls but it is important to provide dedicate facilities for nursery space, as hall acoustics are often far from ideal for play and learning activity, and younger children are more sensitive to poor acoustics and require better control of noise and reverberation to achieve equivalent speech perception.
Speech, Language and Communication Needs (SLCN) is the most prevalent listening need type in the early years sector, and temporary hearing loss (such as OME or glue ear) is also common, which both require better acoustic support.
There is no building control requirement for acoustics in early years childcare settings which are not part of a school. Part E of the Building Regulations also does not apply to rooms used for nursery and adult/community education which are not within school complexes.
However, as DfE compliance for the nursery was a requirement of the Client Brief we adopted the acoustic performance standards set out in the DfE’s Building Bulletin 93 (BB93) for nursery classrooms, halls and other relevant supporting spaces to inform suitable target acoustic performance standards. We also adopted acoustic design guidelines included in the Sport England Design Guidance Note – Village and Community Halls.
The hall, nursery classrooms and ancillary spaces were designed in accordance with the acoustic performance standards set out in Building Bulletin 93. This was to promote an access and inclusion strategy to meet the Requirements of the Equality Act and Approved Document M, towards the aim that People with disabilities, including those with a hearing impairment, must not be placed at a disadvantage by the design of the Building.
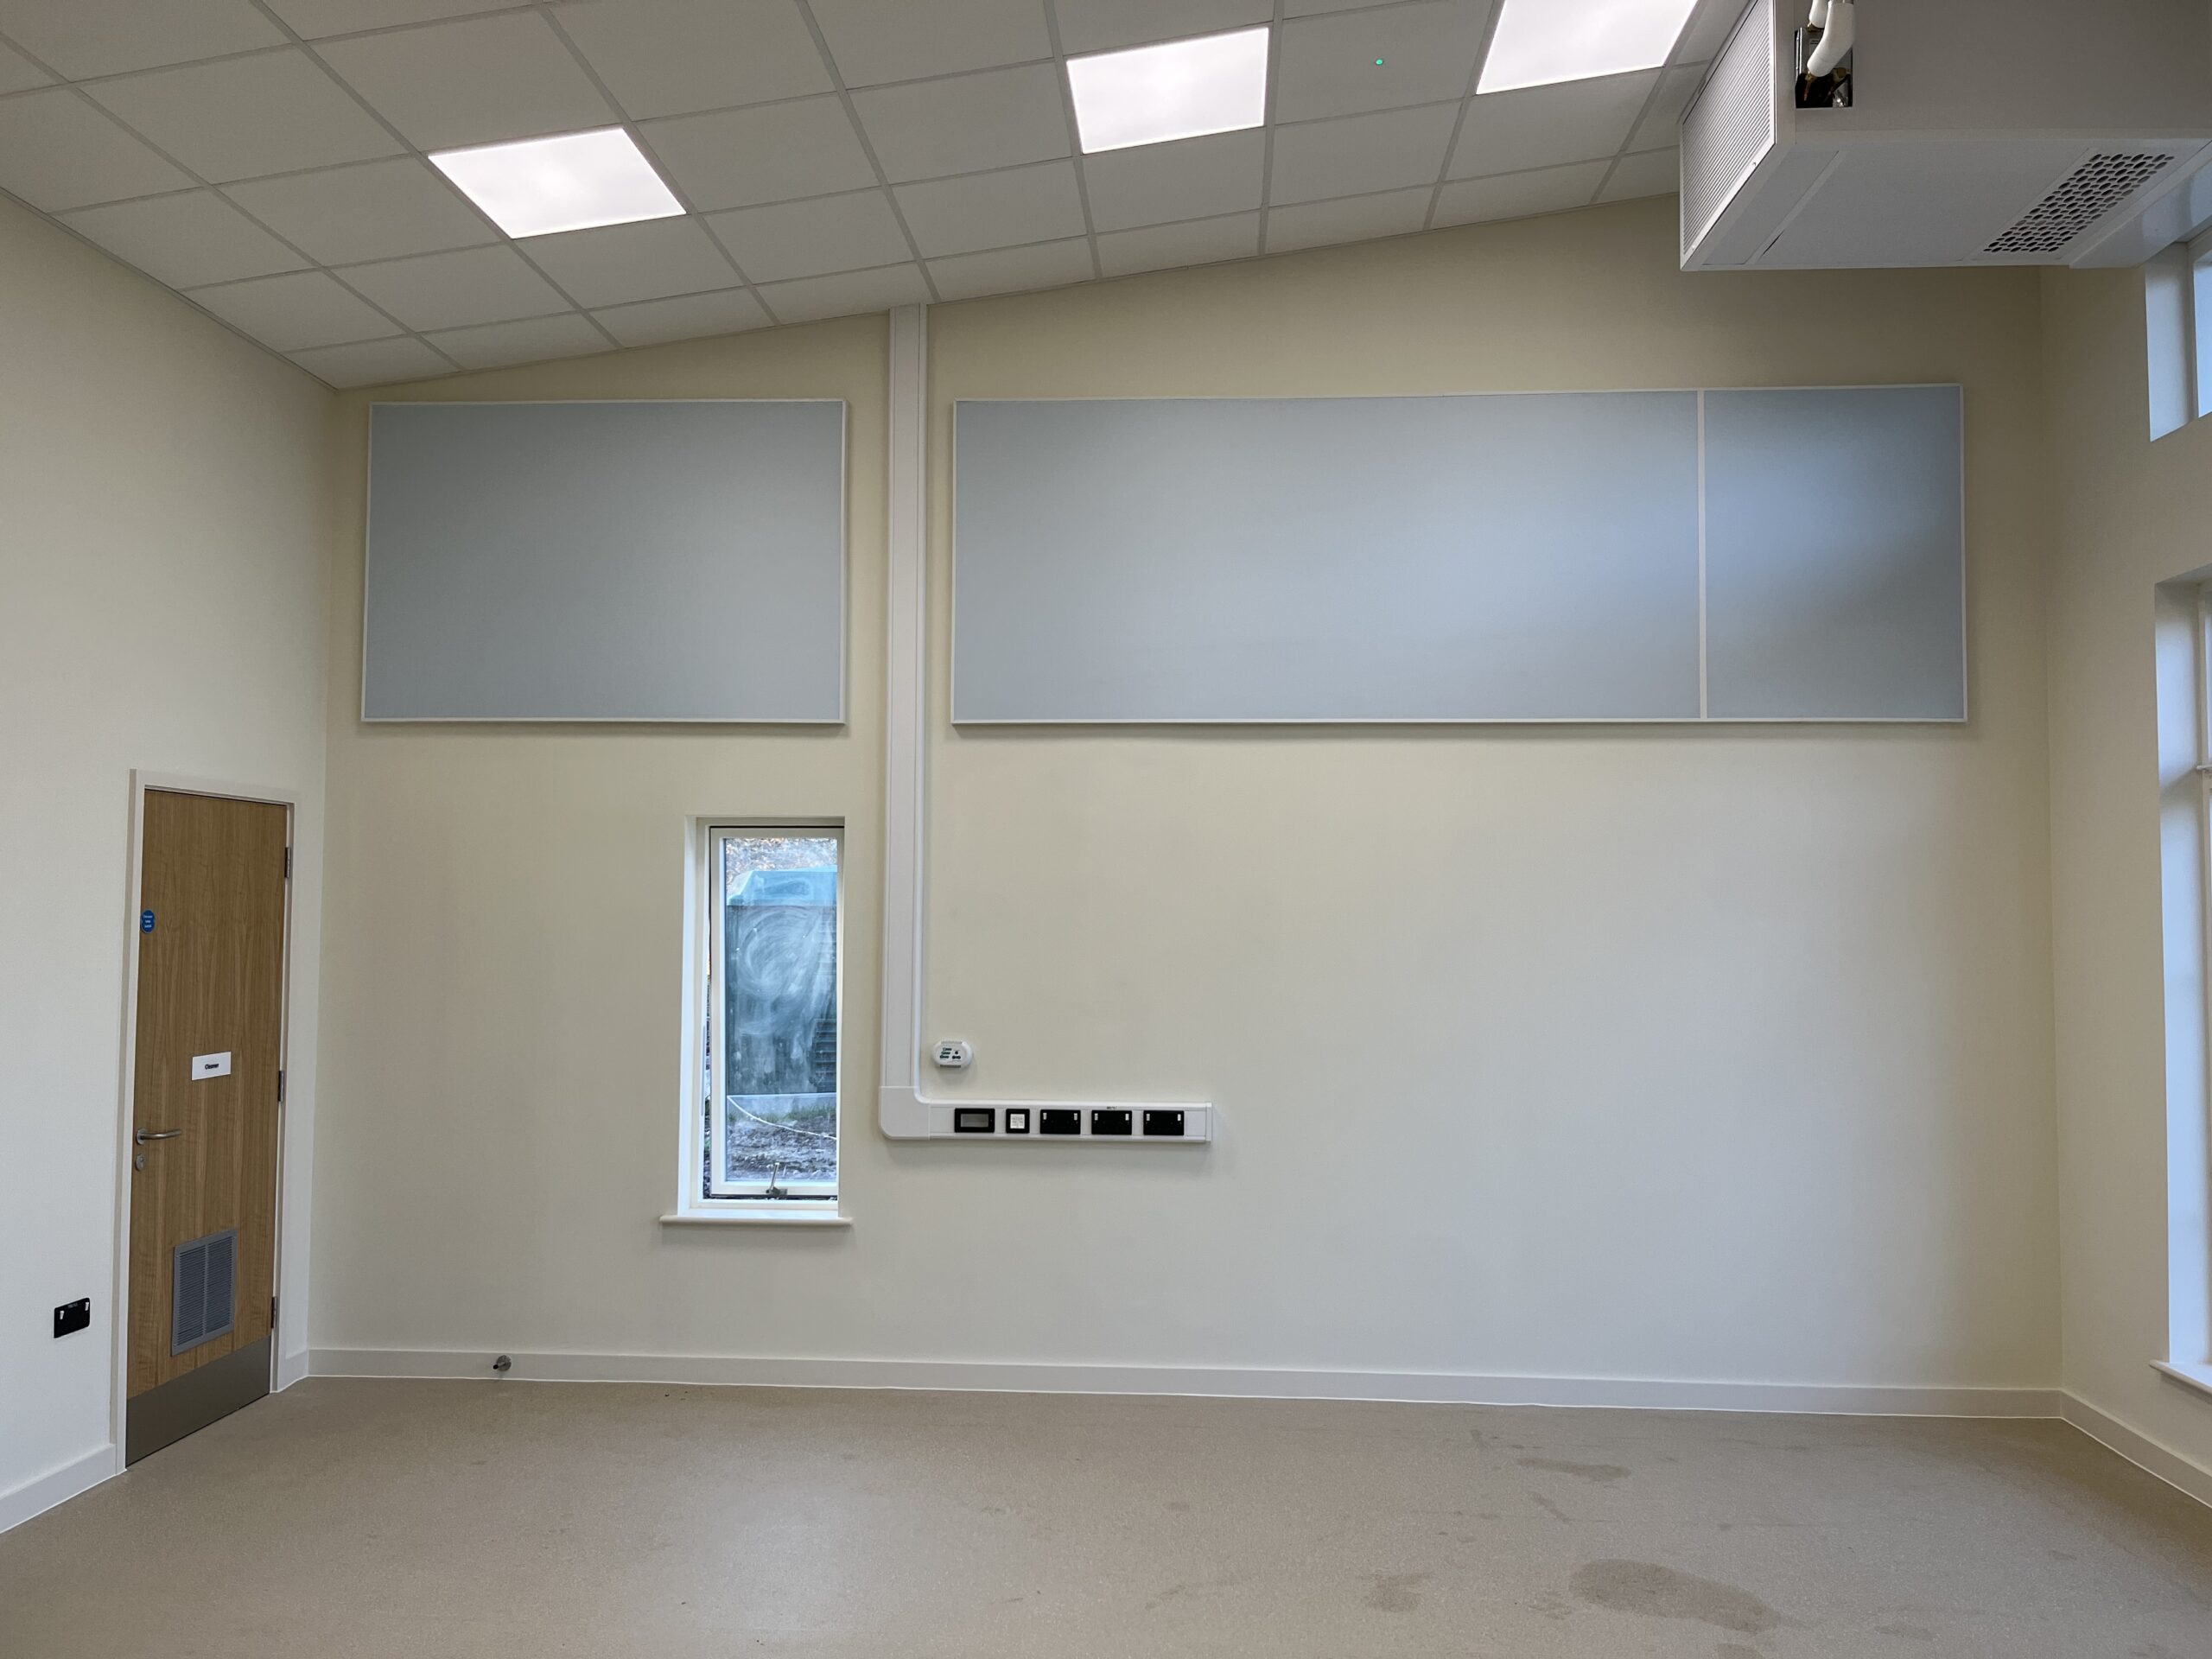
We advised on sound absorbent finishes to the hall and nursery classrooms, group room and office to help control noise build-up and achieve clarity of speech and/or music.
We provided prediction of sound insulation performance from the sustainable timber framed system with bespoke wall linings.

Result
The design achieved the required BREEAM credits Hea05 and Pol05 and the build was completed with a reduced off-site construction programme, and on budget. The new design improved sustainability, with Air Source Heat Pumps minimising the use of mechanical ventilation, low embodied carbon in the Timber Frame panel solution. Low air permeability also resulted in good detailing for sound insulation between spaces.
The dedicated nursery spaces achieved very good control of noise build-up for play activities via Class A sound absorption on both ceiling and wall panels, and good clarity of speech when listening is important, such as one-on-one work and circle time activity.
Paddock Wood Community Centre had its grand opening event on 3rd September 2023 presided over by the MP for Tunbridge Wells, Mr Greg Clark.
We look forward to seeing the community both young and old enjoy this amazing space for many years to come.
Testimonial
‘We have really enjoyed working with Anderson Acoustics on the Paddock Wood Community Centre. Their swift responses and pragmatic approach have been well received by both ourselves and the wider design team, to whom they have been a great support. Their past experience and extensive knowledge have helped to guide us through meeting acoustic requirements from early design through to construction and handover.’ Maria Barnes, Design Manager, Baxall Construction


