
Propak are one of the largest suppliers of bespoke façade and window companies in the UK, with a 100,000 sq. ft state-of-the-art factory. Propak design, manufacture and install their façade systems, which allow them to have a quality control overview of the entire process.
As part of the design element of their work, Propak have commissioned Anderson Acoustics in a number of projects to provide an independent review of the proposed systems to confirm whether the design would achieve the project specification and required sound reduction performance targets, prior to the laboratory tests (when needed). Where necessary, we also assist with any alternatives that may be required to achieve these targets.
Our review process generally involves a combination of literature review from available laboratory tested sound reduction reports from glazing and/or façade systems from façade manufacturers (e.g., Shϋco), as well as detailed modelling using Insul 9.0 software. This predicts the sound reduction performance of the glazing arrangement, as well as other façade elements; based on properties such as mass/thickness, glazing/façade type and arrangement, cavity depth and resonant frequency and assuming random sound incidence in accordance with BS EN ISO 10140-2:2021 “Laboratory measurement of sound insulation of building elements – Part 2: Measurement of airborne sound insulation”.
We are also able to utilise our internal database of partition/glazing performances to refine the model results to provide more accurate performance predictions.
A snapshot of some of the projects we have been involved with since 2022:
Nash Shopfronts, 1-4 Marble Arch
We undertook a desktop assessment of the sound insulation performance of various proposed window systems to be installed at the 1-4 Marble Arch office development in London. The assessment’s purpose was to determine the sound reduction performance of each of the proposed glazing configurations and the framing system for this historic 1920s building.

Image source Propak Architectural Glazing
Bankside Arches
We undertook sound insulation modelling of several Propak façade systems being used at the Bankside Arches in Blackfriars, London. This included providing estimates of the glazing’s sound reduction performance (where individual panels are proposed) as well as the composite sound reduction façade of bigger glazed areas in each arch.
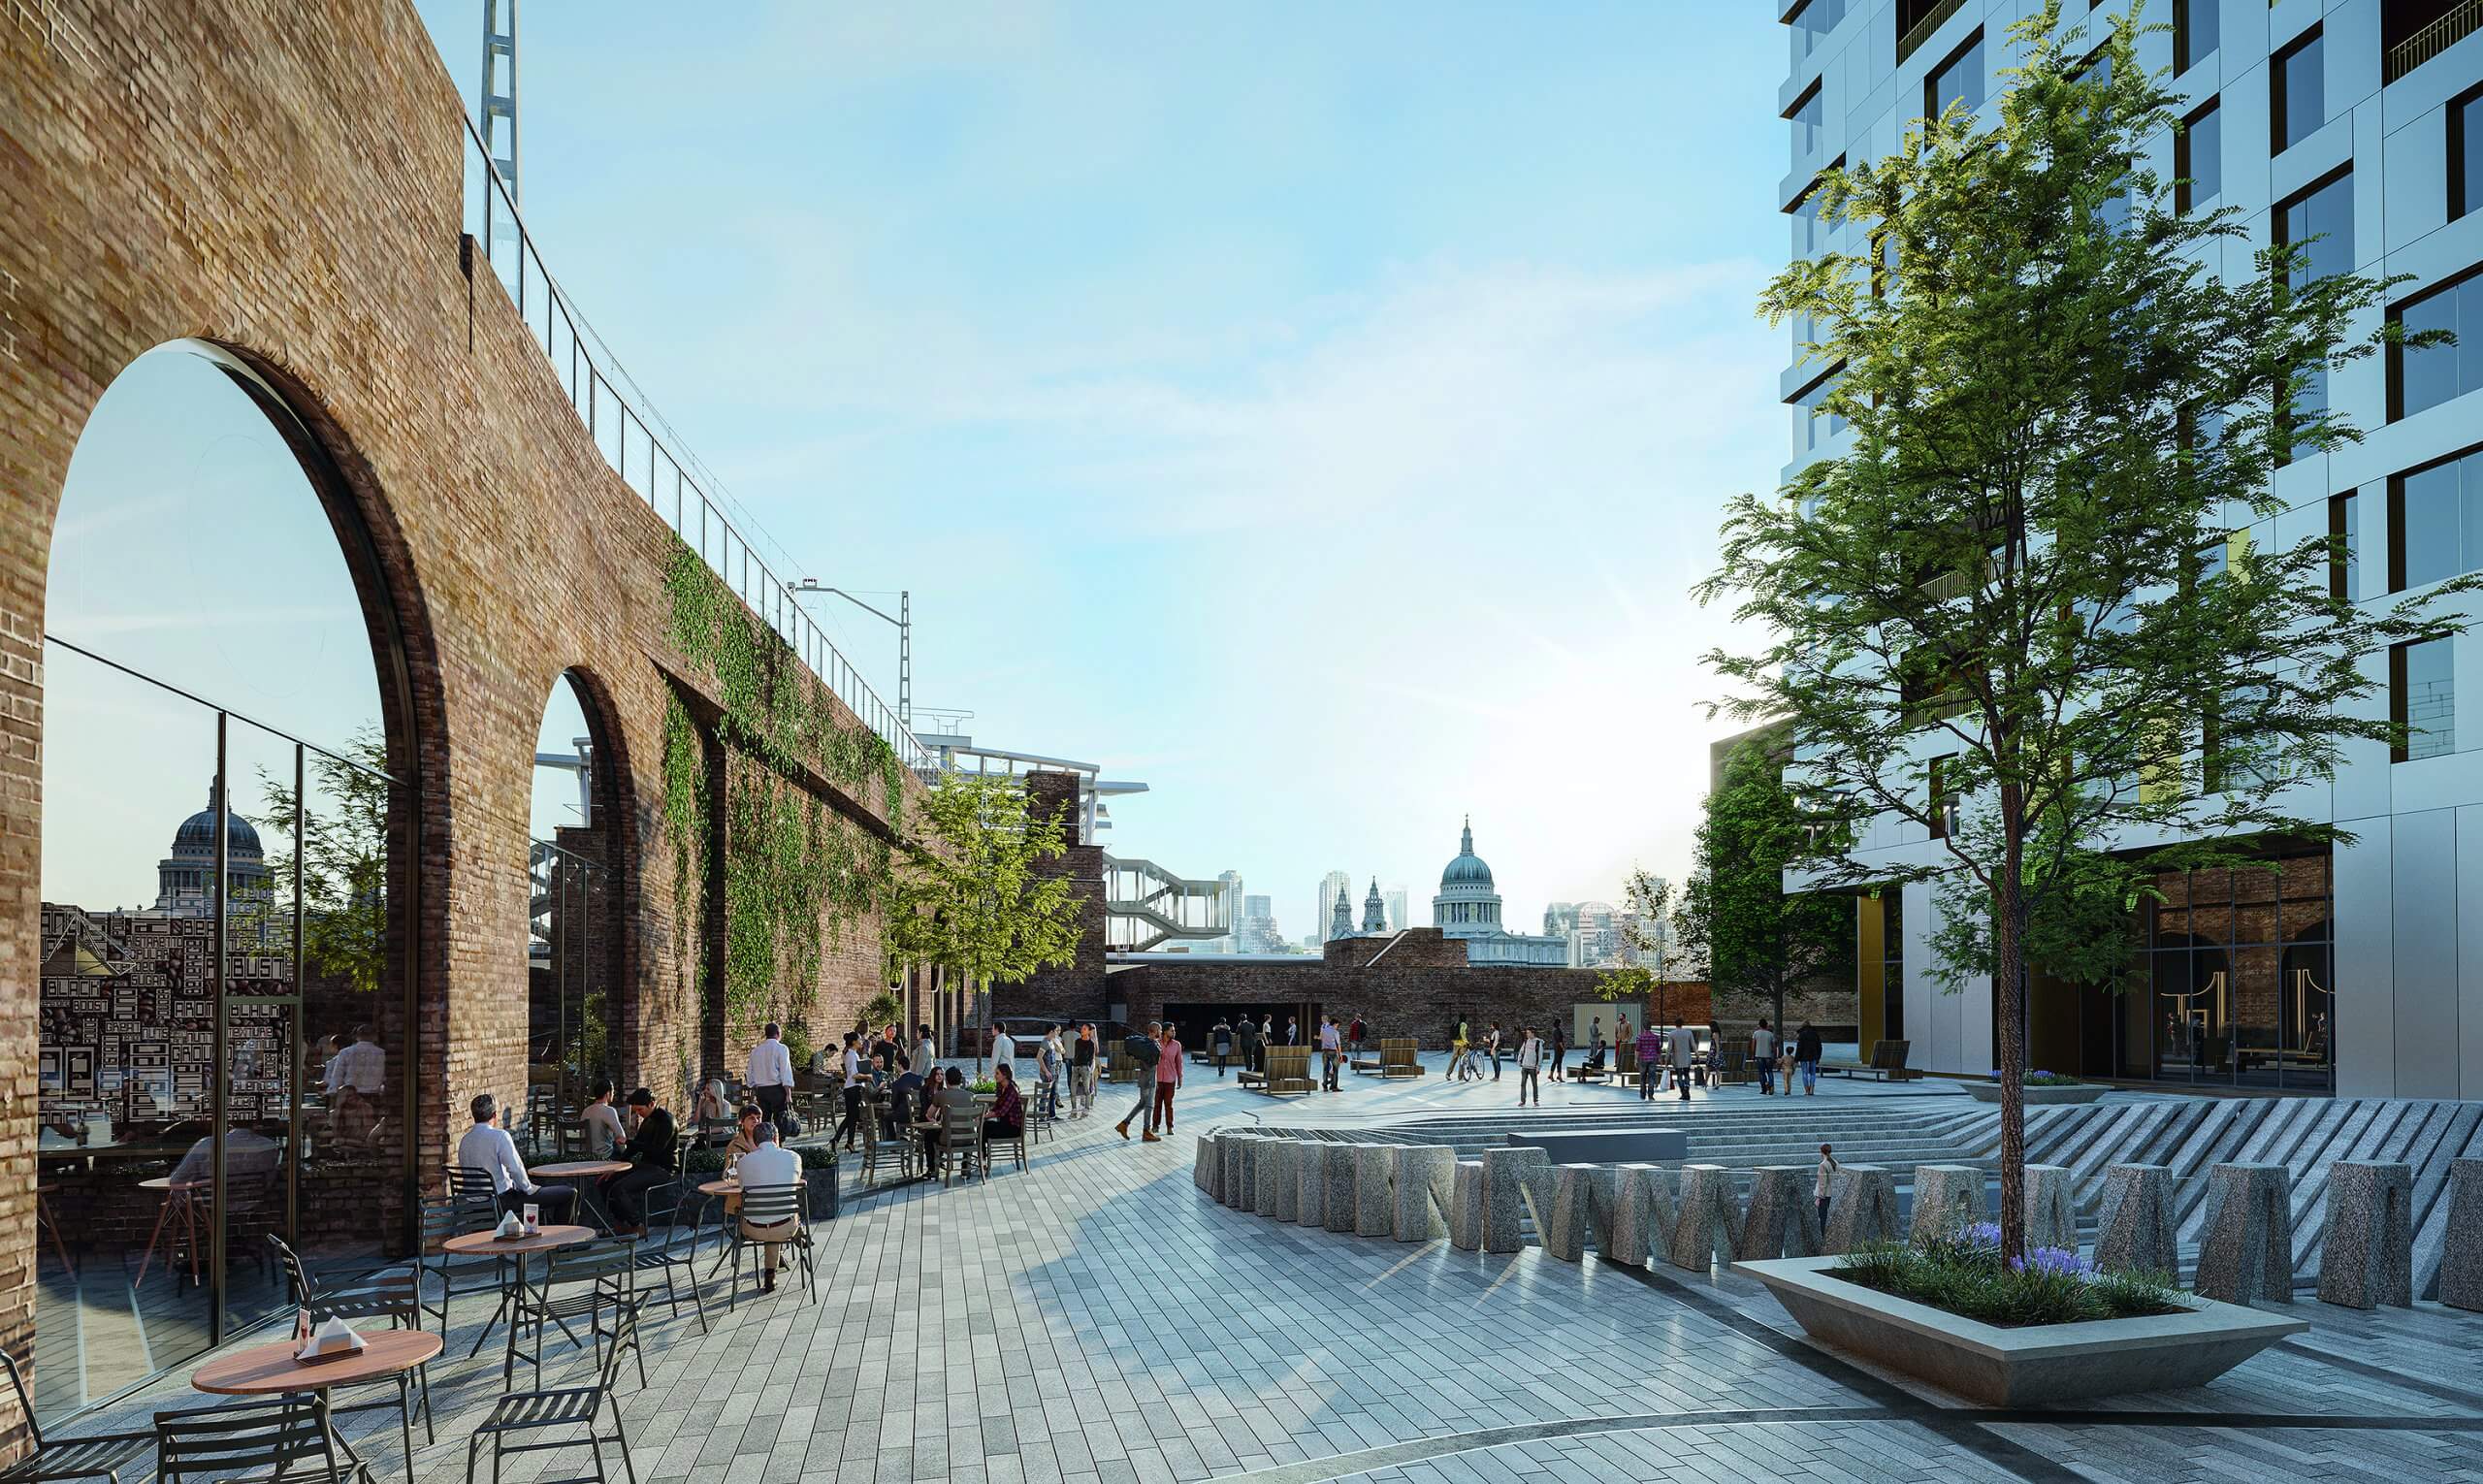
Image source banksidelgbtq.co.uk
Whiteleys
We were asked to estimate the composite sound reduction performance of the spandrel panel systems being used at the Whiteleys mixed-use development in Bayswater, London. The spandrel will run over approximately 60m of external wall across several bays.
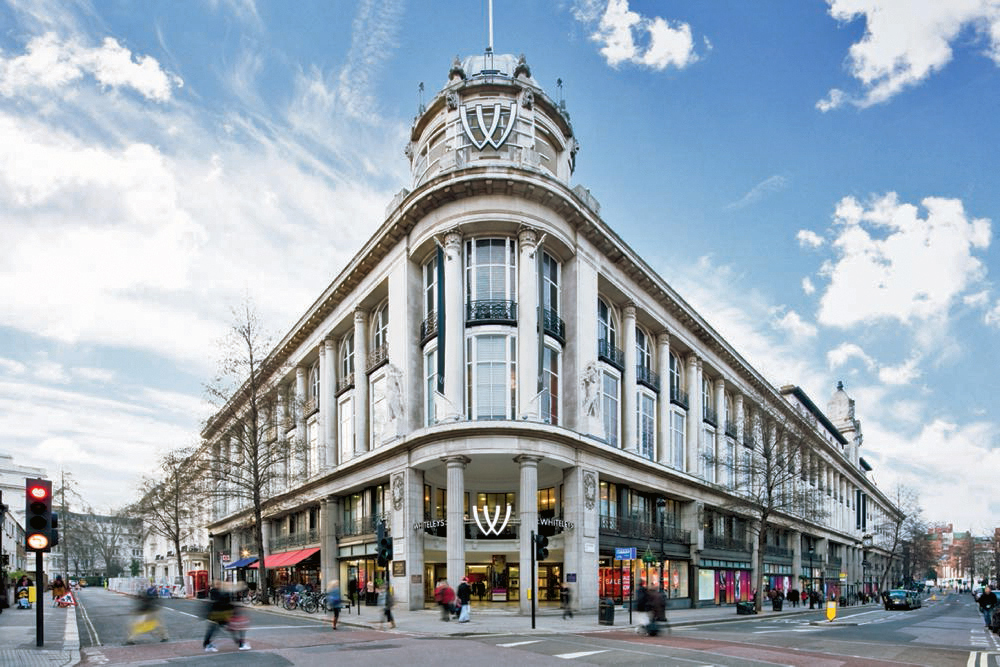
Image source AKT II
19-35 Baker Street
We were asked to estimate the composite sound reduction performance of 3 no. types of double doorsets and 3 no types of single doorsets being used at the 19-35 Baker Street, London, W1U 8EQ mixed-use development.
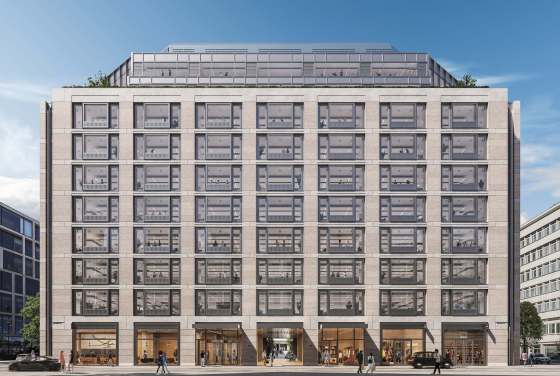
Image source 1newhomes
One OIympia Square
The £1 billion regeneration of Olympia is set to be London’s newest cultural landmark. A destination for art, culture, entertainment, education, exhibitions, music, food, drink and work.
We are currently involved in the review of facades for Emberton House, Central and National Hotels which includes estimating the composite sound reduction performance of the glazing types being used.
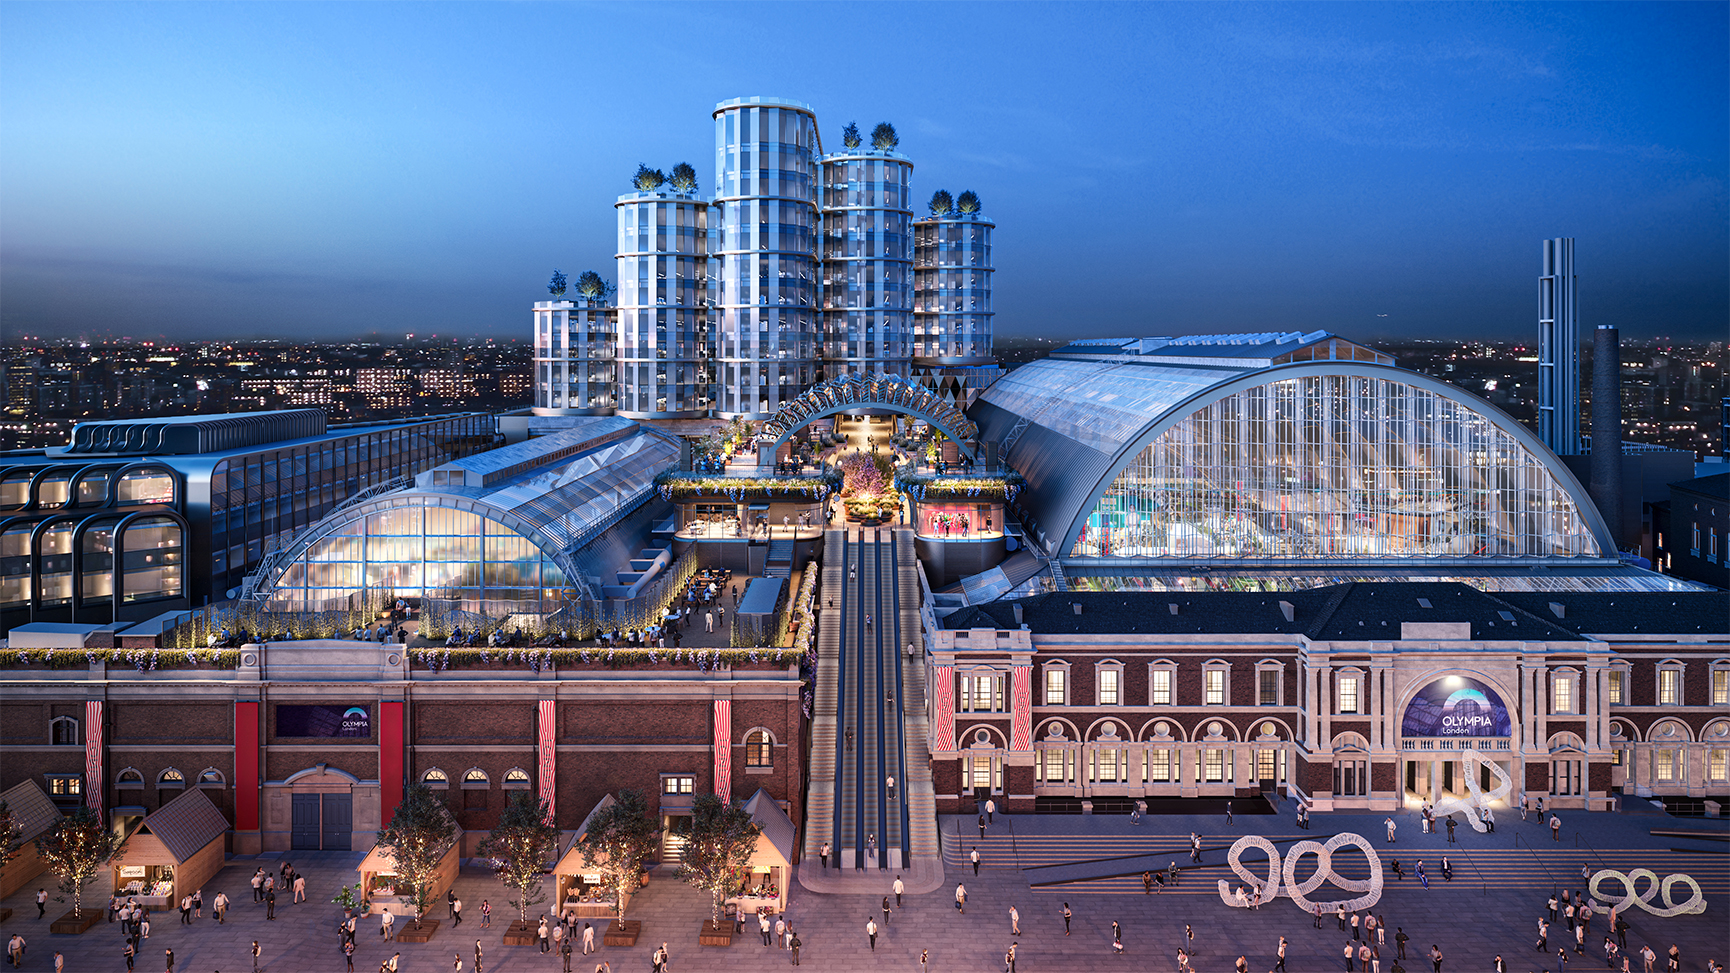
Image source Yoo Capital
Testimonial
“Involved at the start during our tender process for the Whiteleys Scheme, Anderson Acoustics have been a great help throughout the whole design process; demonstrating that the design and systems proposed achieves the project specification and required performance targets”. Shane Poulter, Design Manager, Propak Architectural Glazing Ltd


