
Background
Anderson Acoustics was commissioned by London Metropolitan University to undertake a feasibility study to improve the acoustic performance of the Holloway Road Campus Great Hall, with the intention of increasing its usage by hosting amplified music concerts and other amplified sound events.
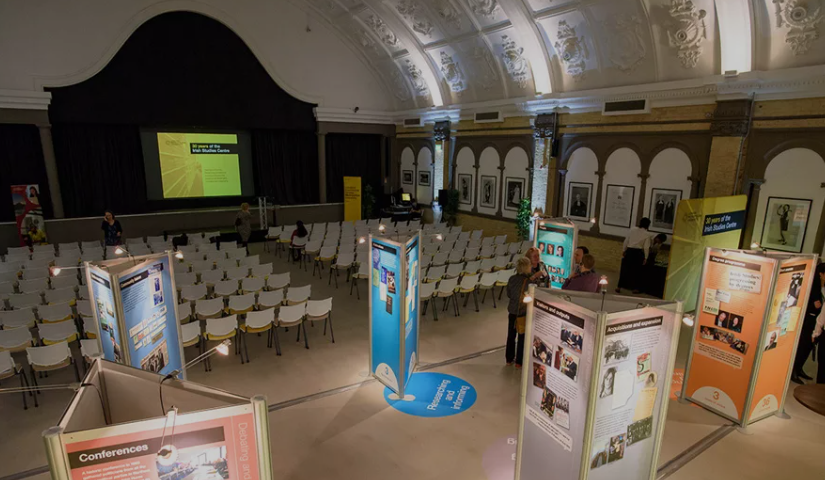
The Great Hall was built in 1896 (now part of the Holloway Road Campus) and retains its beautiful Victorian architecture to this day. This 300 seat venue is used for a wide scope of events including conferences, exhibitions, trade fairs, award ceremonies, receptions and conventions, with the 350 capacity Student Union Rocket Café bar situated below regularly hosting events and club nights (formed by renovation works which introduced a separating floor to the original ‘shoebox shaped’ hall).
The two spaces are rarely hired out independently, however, the Client needed to understand the sound insulation performance between the two spaces so that the potential for simultaneous independent hire could be explored.



What we did
Site Consultation & Design Discussion
Onsite meeting to discuss the space, challenges and project aspirations, operational use and any particular design constraints and to identify historic elements where fabric intervention is not permitted.
Survey
We visited the event space to carry out measurements of existing indoor ambient noise level and octave band reverberation time within the unoccupied space, and airborne sound insulation performance of separating floor.
Establishing Criteria
We established target acoustic criteria in order to significantly improve acoustic conditions for event use. Criteria included:
- Reverberation times (T20/T30/Early Decay Time, EDT) & Bass ratio;
- Acoustic capacity (the maximum number of people in the space whilst conversation can still take place reliably);
- Speech Transmission Index, STI;
- Indoor ambient noise level and maximum building services system Noise Rating (NR) Level;
- Airborne sound insulation of separating floor.
Analysis
We reviewed existing architectural drawings provided by the Client to assist with our analysis. We constructed a 3D virtual room acoustic model of the existing space including any representative furnishings to match the measurement survey conditions and calibrate the model to measured data with sound absorption properties for each surface.
Based on preferences for fixed and temporary acoustic finish systems we determined the extent and preferred location of sound absorbent treatment necessary to achieve the target reverberation times.
Reporting
We provided a report suitable for inclusion in the feasibility study/project brief summarising:
- Target acoustic criteria;
- Acoustic survey method and results;
- 3D acoustic model results;
- Recommendations and acoustic performance specifications for sound absorbent finishes;
- Recommendations for separating floor construction.
Result
Renovations were interrupted due to the Covid Pandemic in 2020, however the University Estates Team now have a fully considered acoustic design solution in place when they are ready to go ahead with acoustic upgrade works for event use.


