
Background
Anderson Acoustics was commissioned by Panelven to provide acoustic design advice in relation to the fit out of a new bowling alley and entertainment venue occupying the Ground Floor level of the Red Car Park at Victoria Square, a new 11/12 storey steel frame building where the Ground Floor and Upper Ground Floor were set to be dedicated for retail.
The scheme was to comprise 14 bowling lanes, a laser quest, pool area, arcade, party rooms, kitchen and dining area and offices.
An acoustic assessment and design recommendations in relation to the control of noise break-out from the Bowling Alley to the adjacent tenanted spaces was undertaken, in order to meet the Employer’s Requirements related to acoustics and provide sufficient levels of sound insulation to adjacent commercial units.
The Challenge
Bowling alleys by nature produce high levels of both airborne (people and music) and impact (bowling ball and pin drop system) sound.
Our assessment needed to consider the following key impacts:
- operational noise levels from music system and bowling systems
- airborne sound breakout to adjacent noise sensitive spaces
- structureborne sound transmission to adjacent noise sensitive spaces
For this venue, amplified music was expected to be played at a background level such that it adds to the atmosphere but does not dominate at spaces such as bowling lanes, dining area and arcade. Levels of background music will typically be raised at periods of high occupancy to be audible above patrons’ raised voices. The exception to this was expected to be the Laser Quest space where high levels of amplified music are typically played at all times and potentially in the party rooms.
Given the above, the dominant sources of noise were expected to be from bowling which involves heavy balls impacting the lane floor, rolling along the lanes, striking the pins and then hitting the back wall in the bowling areas, patrons voice and loud background music in the laser quest and potentially in the party rooms, patrons voice and moderate levels of background music in the rest of spaces.
What We Did
In order to support the acoustic design of the development’s fit out, a site inspection visit was performed in a similar bowling venue “Wokingham Superbowl”, during typical operational hours. The levels measured were used to establish source levels for each activity. This venue includes similar areas and uses to those proposed in the Woking Bowling Alley.
During the site visit, attended sound measurements were performed in order to characterise the noise generation within each space and use it as a guide to design acoustic treatments suitable to allow the bowling venue to operate simultaneously with the adjacent tenant spaces.
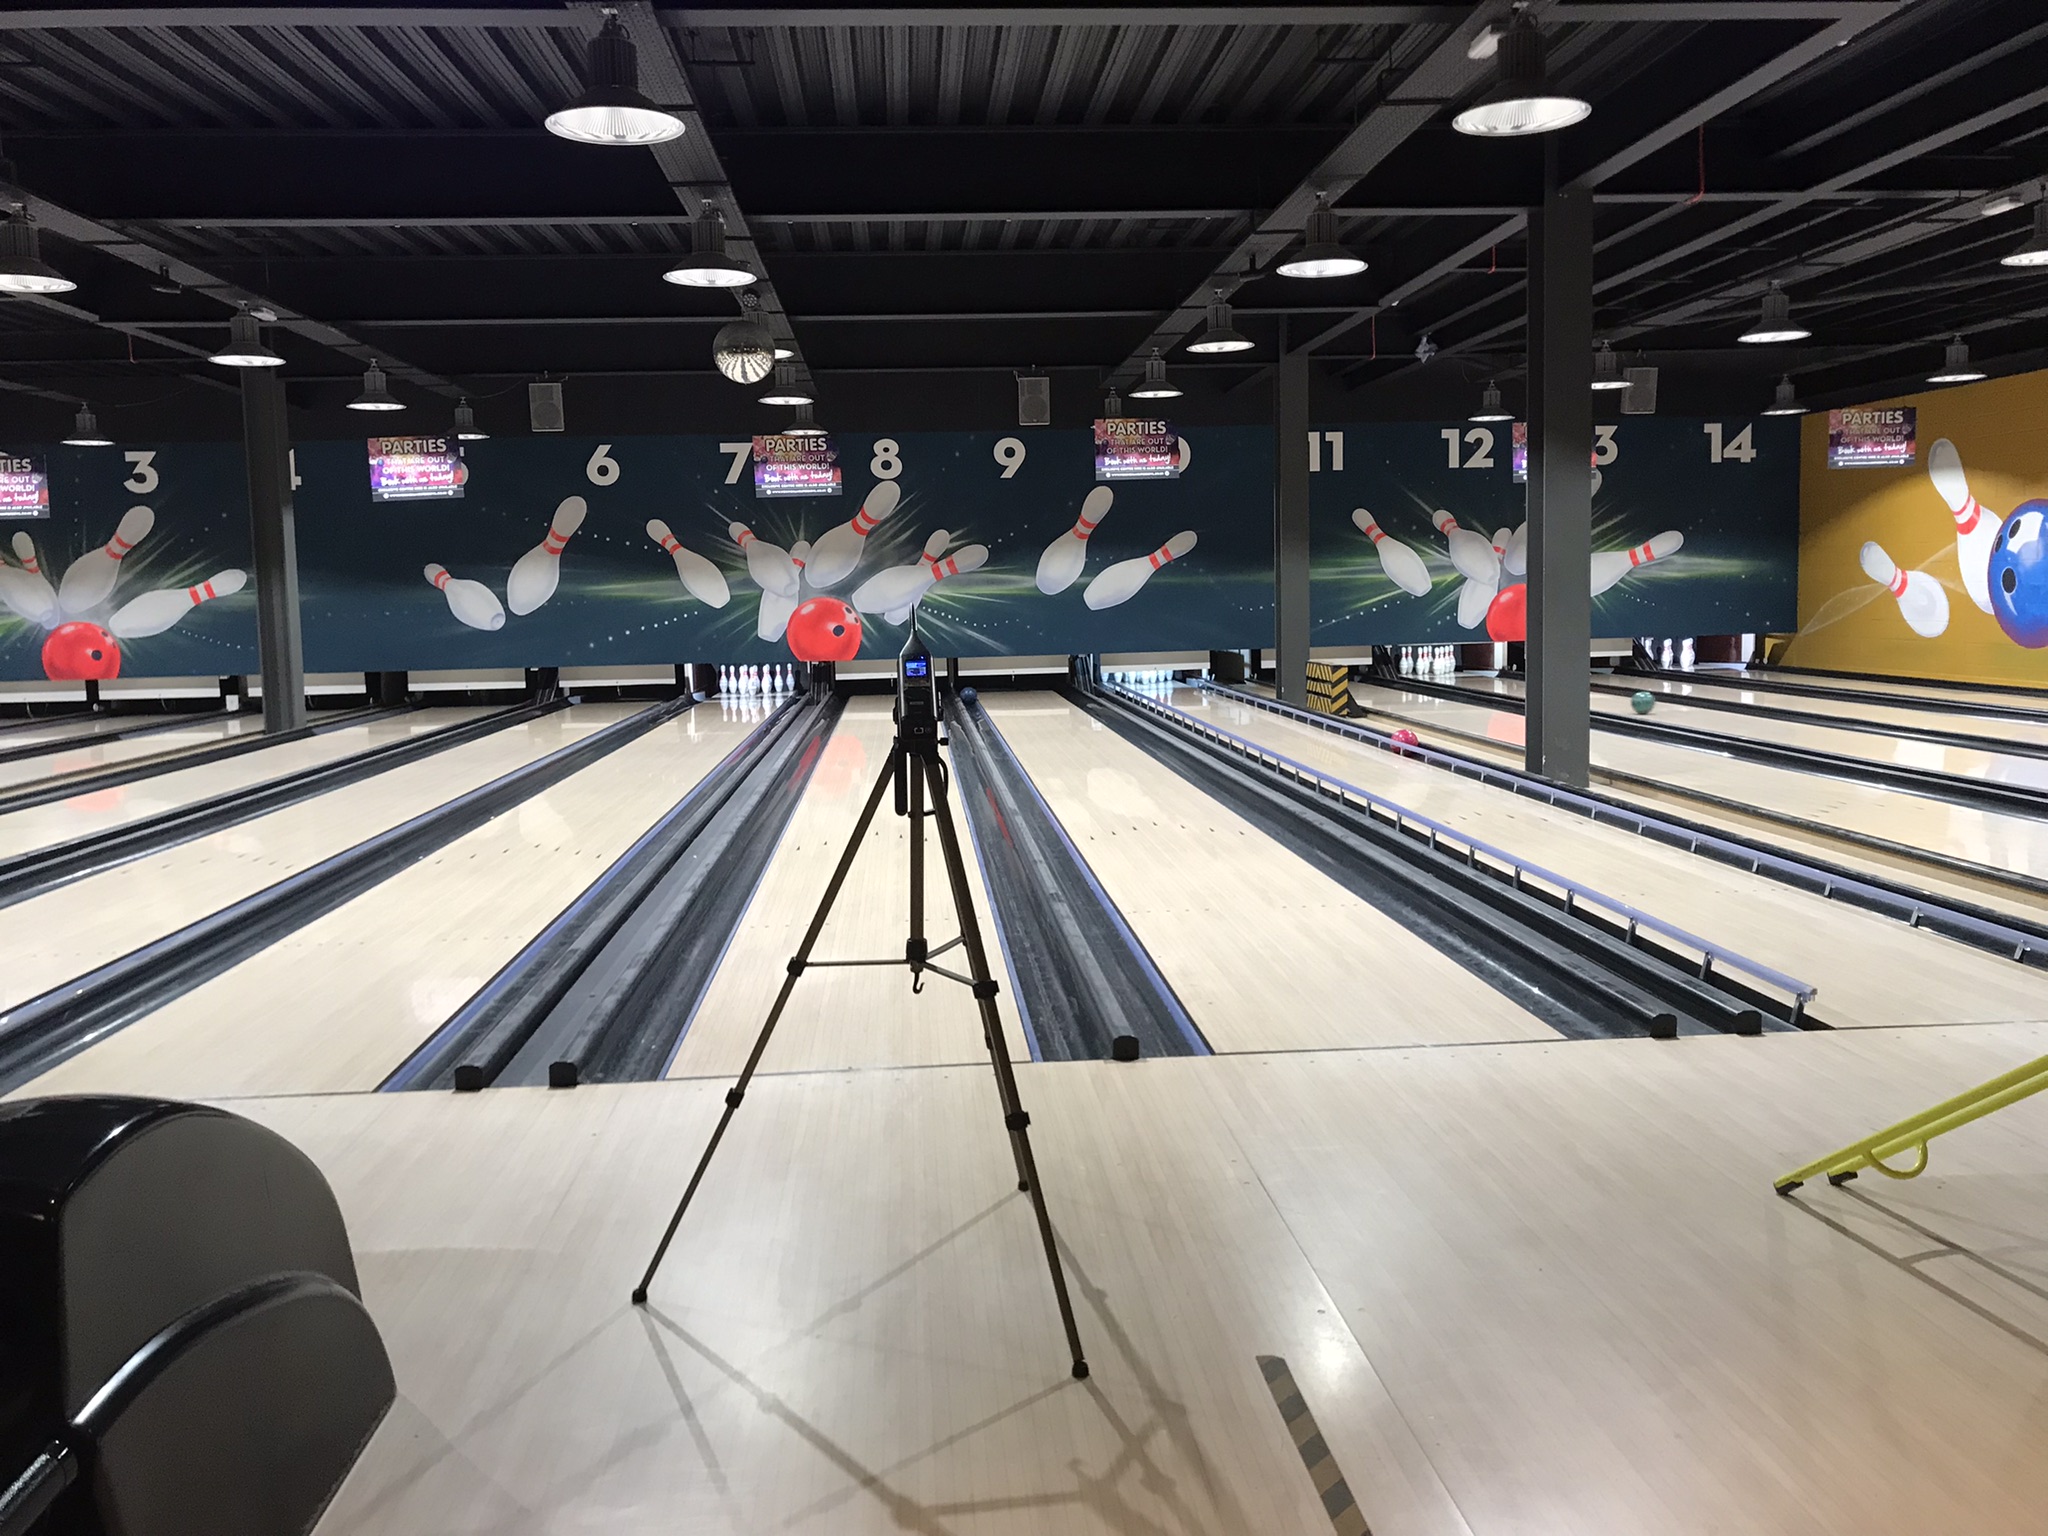
We reviewed the base-build construction drawings for the Woking site, in addition to a review of pictures taken on site showing the base-build state of construction close to completion.
We assessed the acoustic performance of the existing separating floor slab and used desktop sound insulation modelling to inform the recommended upgraded final build-up.
The most critical adjacency was the commercial unit located directly above the venue, where onerous indoor ambient noise levels were set to adapt the venue’s fit out to the required levels of sound insulation to meet them.
An assessment of activity noise break-out to the dance studio at Upper Ground Floor was undertaken for the proposed separating floor build-up, leading to proposed sound absorbent treatments in order to reduce reverberant sound pressure level build-up within the venue and therefore, reduce sound transfer to the dance studio. This would also help to provide improved room acoustic comfort.
We also recommended sound absorbent treatments to all high noise generating areas including the bowling area, dining, bar and laser quest.
To address breakout to adjacent units on the same floor, we recommended an independent high density wall lining to improve the airborne sound insulation performance of the existing blockwork wall separating the 10 lane bowling area and the adjacent tenant spaces. We identified the most critical location to be behind the 4 lanes pins area due to the weakness introduced by the separating floor slab edge detail in terms of vertical flanking sound transmission, which is typical of floors abutting curtain wall façade systems. We recommended upgrades to the slab edge detail and the installation of a full height acoustic wall between the back of the pins and the curtain wall façade.

Result
Sound levels from the venue on to adjacent spaces is well controlled. Planning permission was granted for the development and the acoustic treatments applied have meant there have been no noise transfer issues from the venue into the dancing studio or other areas.
Woking Superbowl venue opened its doors to the public on 30th September 2022. Happy 1st anniversary!


